
Service 01
Design & Planning
Site study, layout planning, 3D concepts and approved drawings aligned to brand (CI) norms.
Everything your showroom or workshop needs — planned, built and finished by one accountable team, on a timeline you know upfront.
Site study, layout planning, 3D concepts and approved drawings aligned to brand (CI) norms.
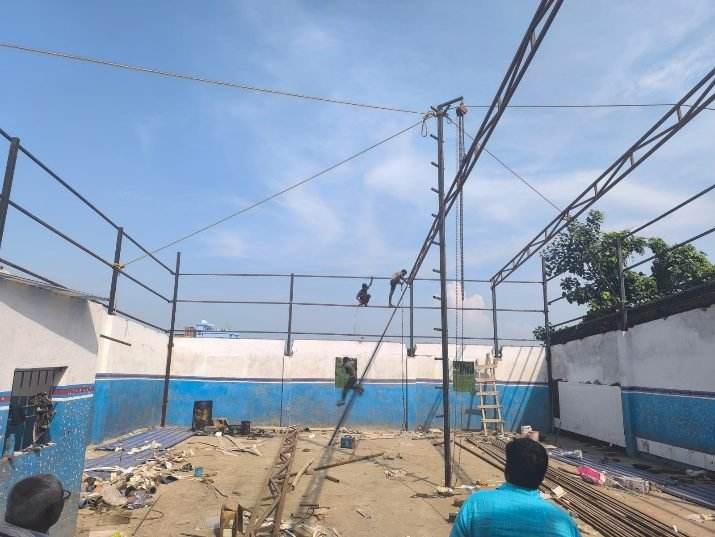
Pre-engineered steel columns, rafters, purlins and panels fabricated in parallel at our factory.
Boundary, sand filling, RCC footings, pedestals, anchor bolts and foundation pillars with rod.
Heavy-duty mezzanine floors, staircases and iron fabrication to add usable floor area.
Gypsum & grid false ceilings, wall finishes and complete interior fit-outs.
Reception desks, display counters, lounges and storage built exactly to the approved design.
Aluminium composite panel cladding for crisp, brand-compliant showroom & workshop fronts.
All types of glass work — 12 mm toughened glazing, aluminium partitions and cabins.
Complete wiring, panels, LED lighting design and power distribution.
Surveillance cameras, access control and security systems for round-the-clock safety.
Water supply, drainage, washrooms, service-bay utilities and fire systems.
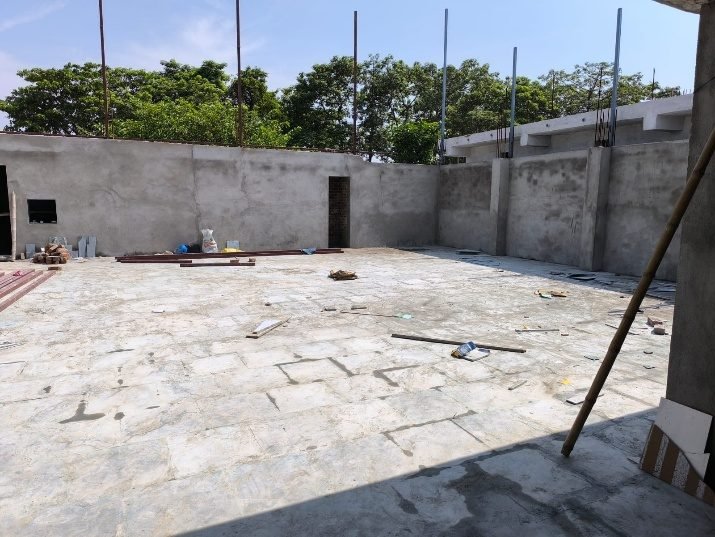
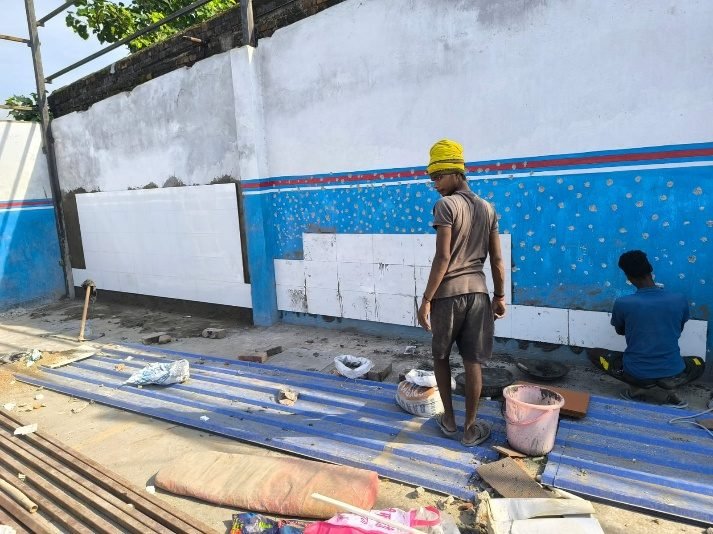
Vitrified tiles and Kota stone fitting with machine polish for durable, glossy floors.
Surface preparation, wall putty and premium paint finishes inside and out.
Upgrading existing facilities to new brand standards with minimum business downtime.
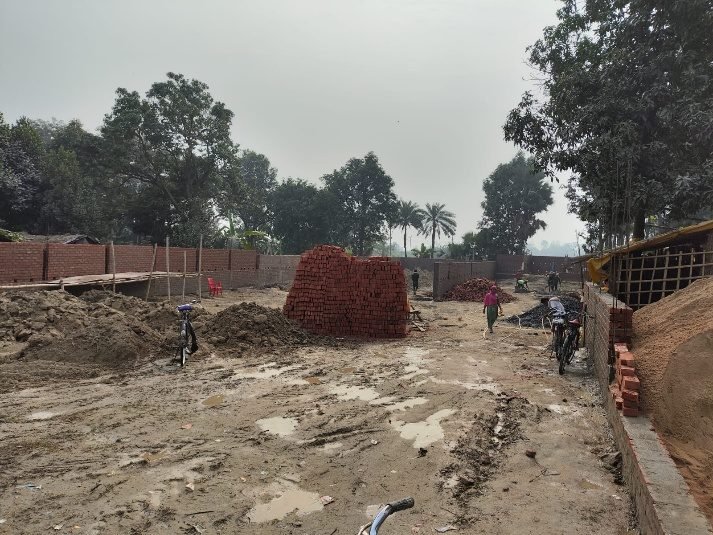
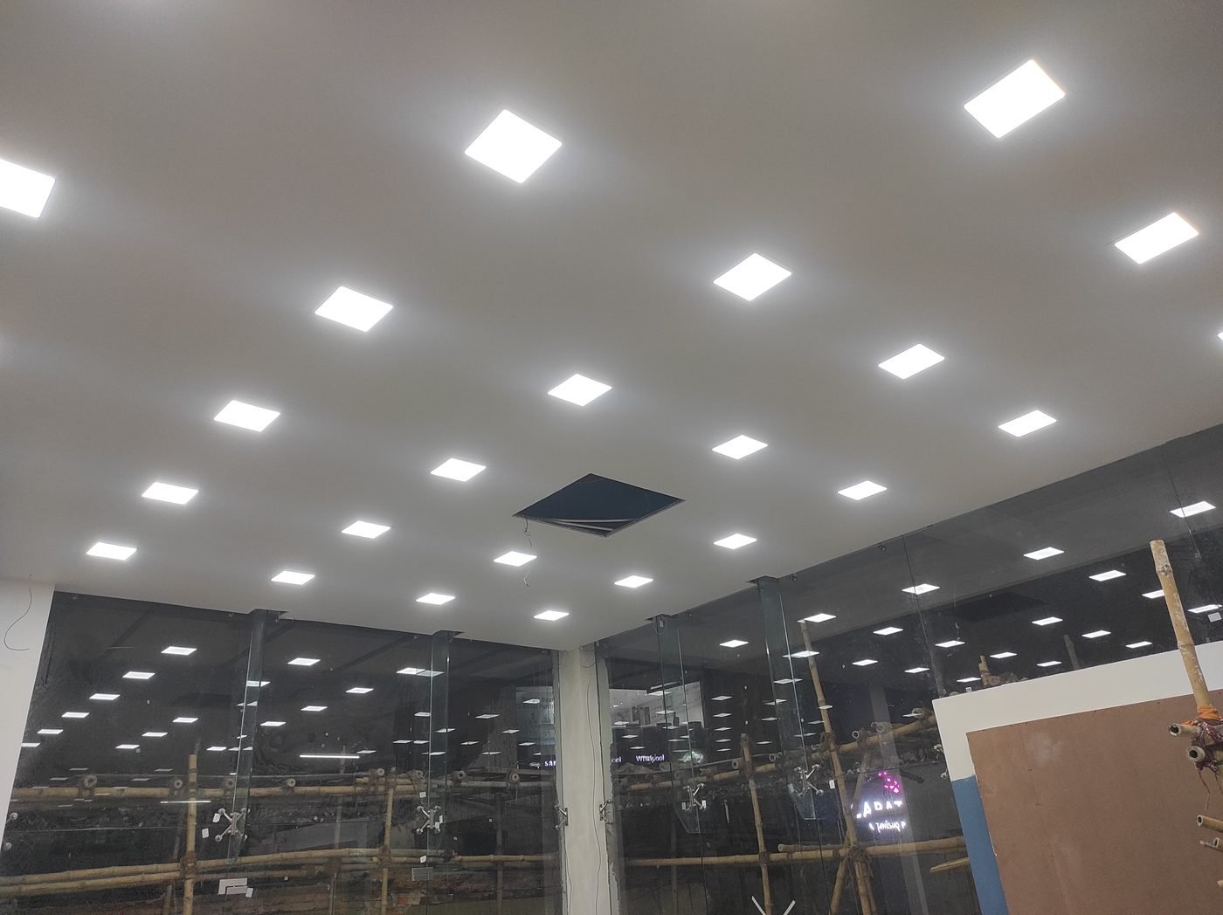
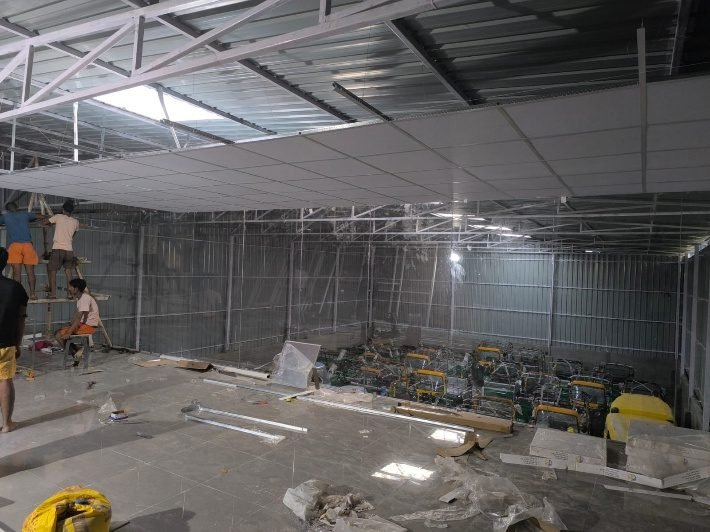
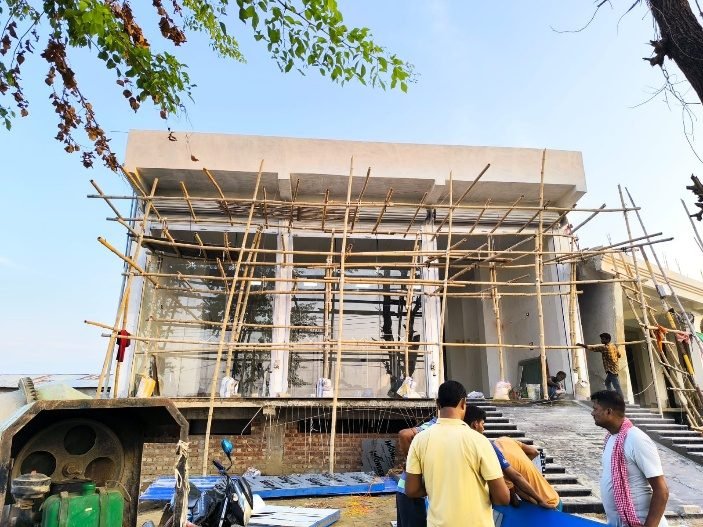
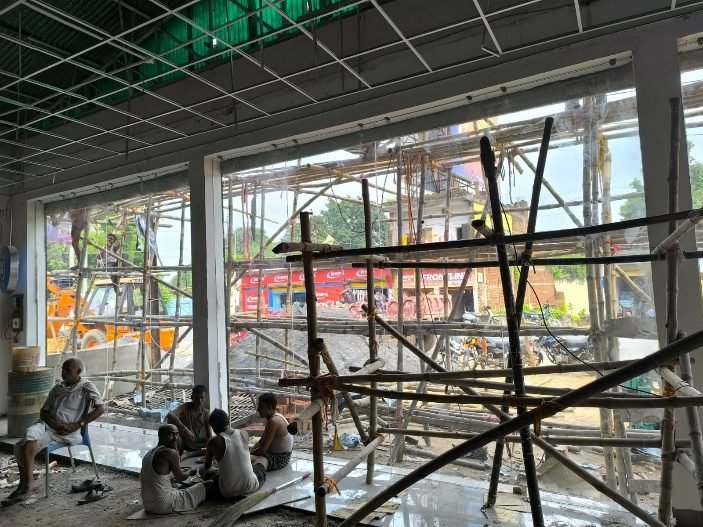
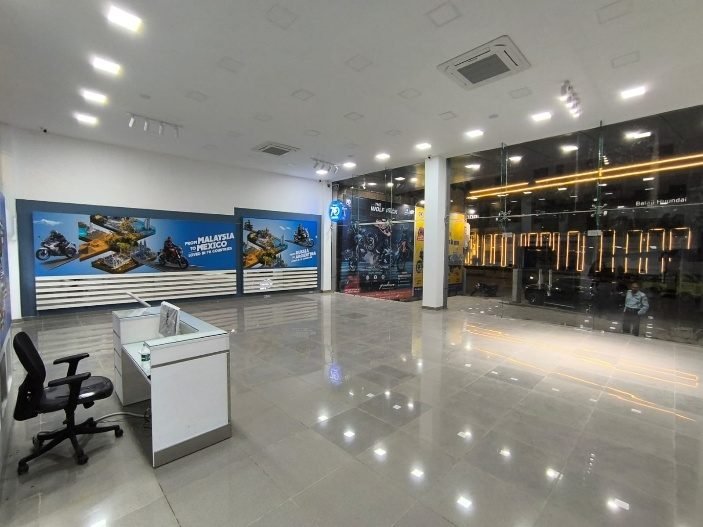
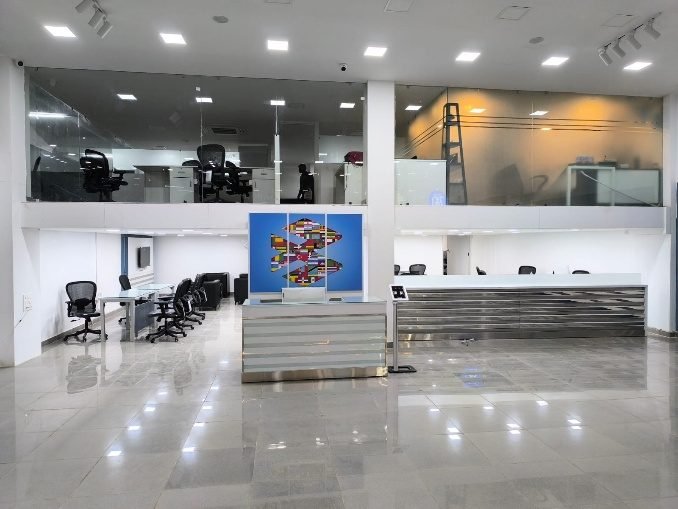
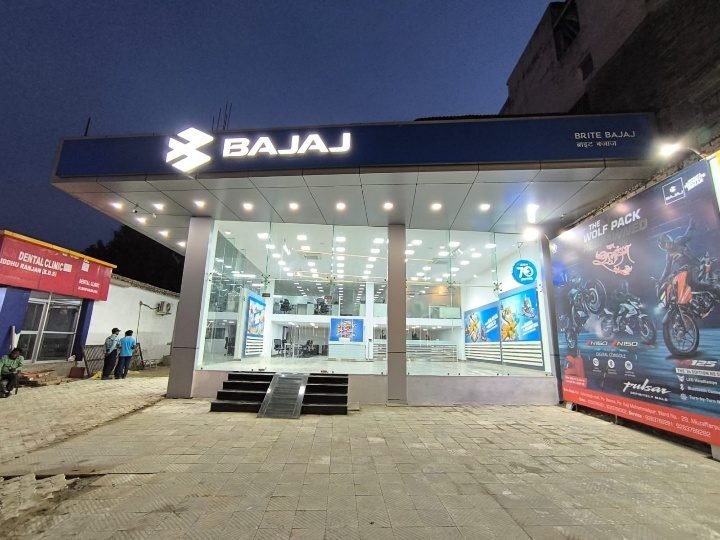 Actual site photo
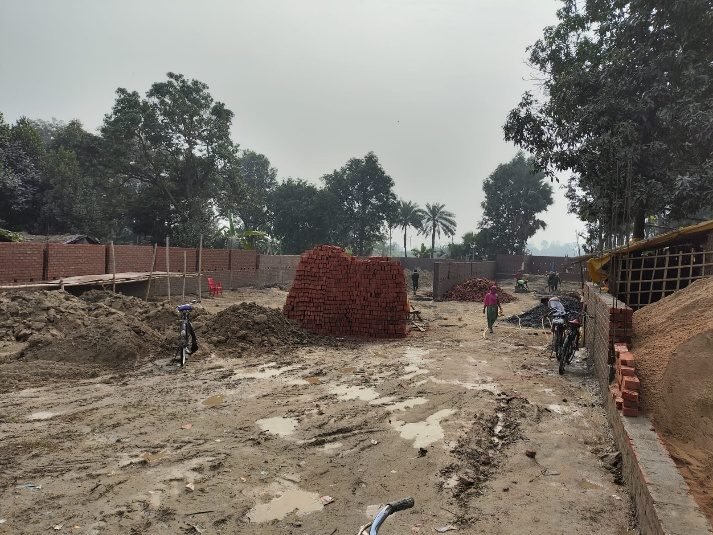
Site survey, levelling and marking out the showroom footprint.
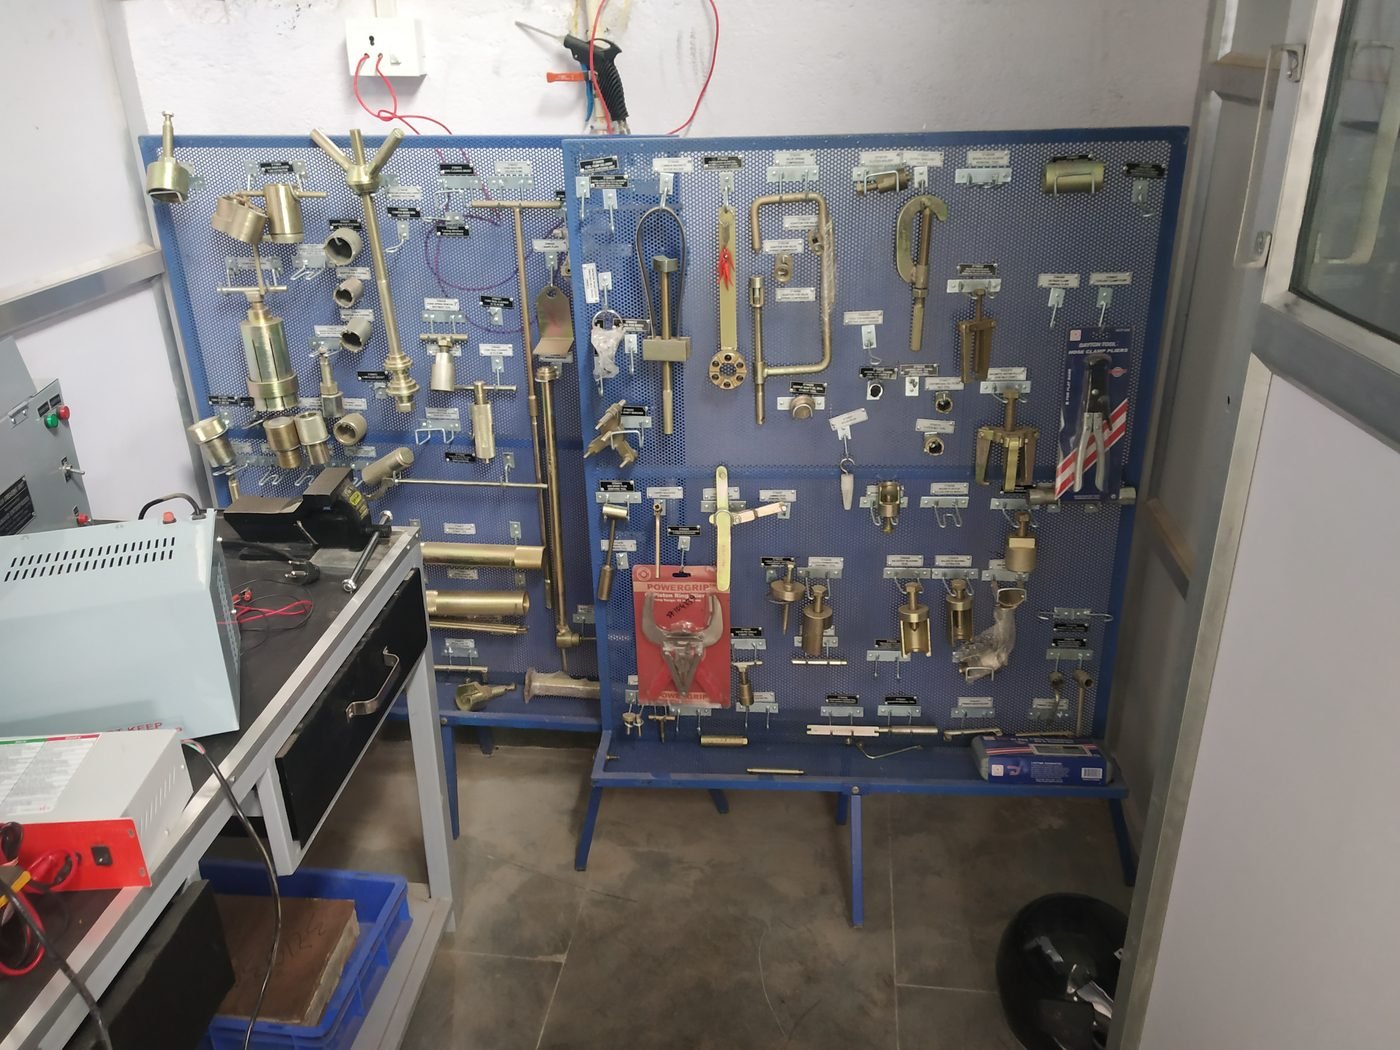
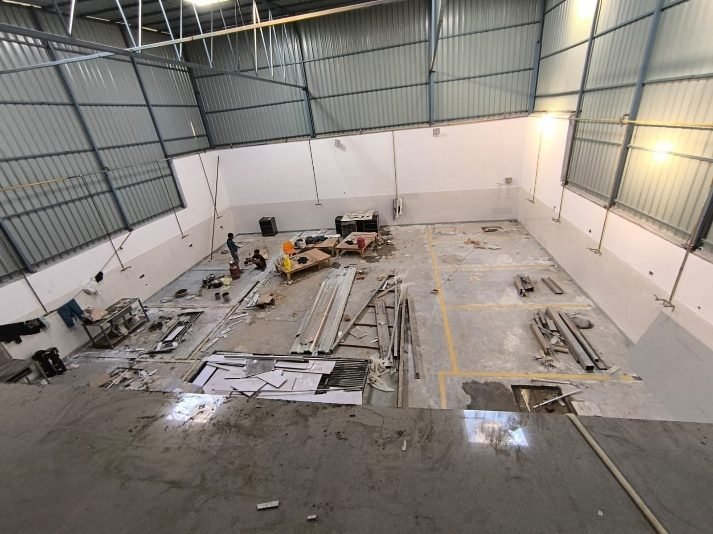
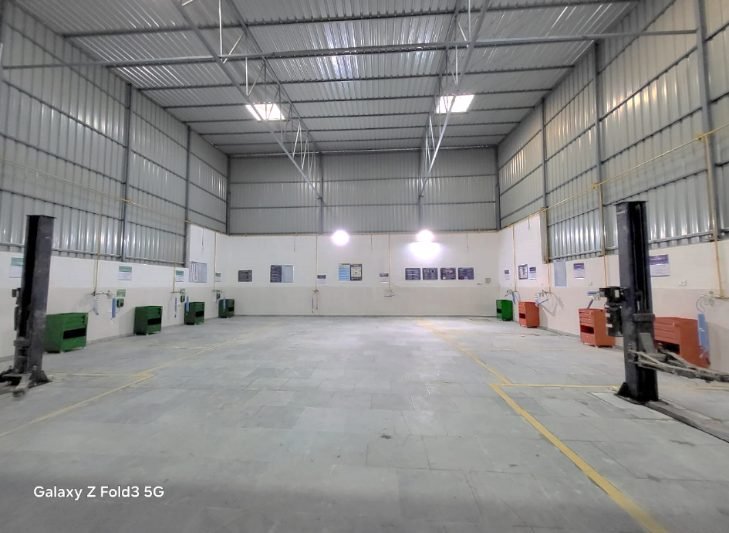
 Actual site photo
Site survey, levelling and setting out the workshop bays.
Dedicated engineers inspect every stage for quality, safety and adherence to approved drawings — from foundation to final handover.
Land levelling, soil preparation & setting out
Footings, pedestals & anchor bolts
Columns, rafters, purlins and panels fabricated simultaneously at factory
Fabricated components brought to site
Steel columns lifted and fixed to anchor bolts
Roof sheets / insulated panels installed
Sandwich panels / wall sheets installed
Rolling shutters, glass façade, gutters, ventilation, etc.
Tile/Kota flooring, electrical, lighting, plumbing, fire systems
Interior, branding, equipment & finishing
Planned schedules for typical projects. Final timelines depend on site conditions and approvals.
Both facilities built side by side — boundary, foundation, flooring, prefab structure, glass cabins, MEP, ACP, branding and furniture — handed over together in about 65 days.
You pay as your project visibly progresses — transparent, predictable and tied to real deliverables on site.