5-Year Warranty on Prefab Materials
Builtwith Enterprises

Build Better Serve Longer

Workshops · Pre-Engineered

Workshops ready in
~45 days.

Factory fabrication and site work run in parallel, so your service bays open weeks sooner.

View Our Work
Showrooms · Turnkey

Build Better. Serve Longer.

End-to-end prefabricated infrastructure — from bare land to grand opening — delivered by one accountable team.

View Our Work
Interiors · Fit-out

Brand-perfect
interiors.

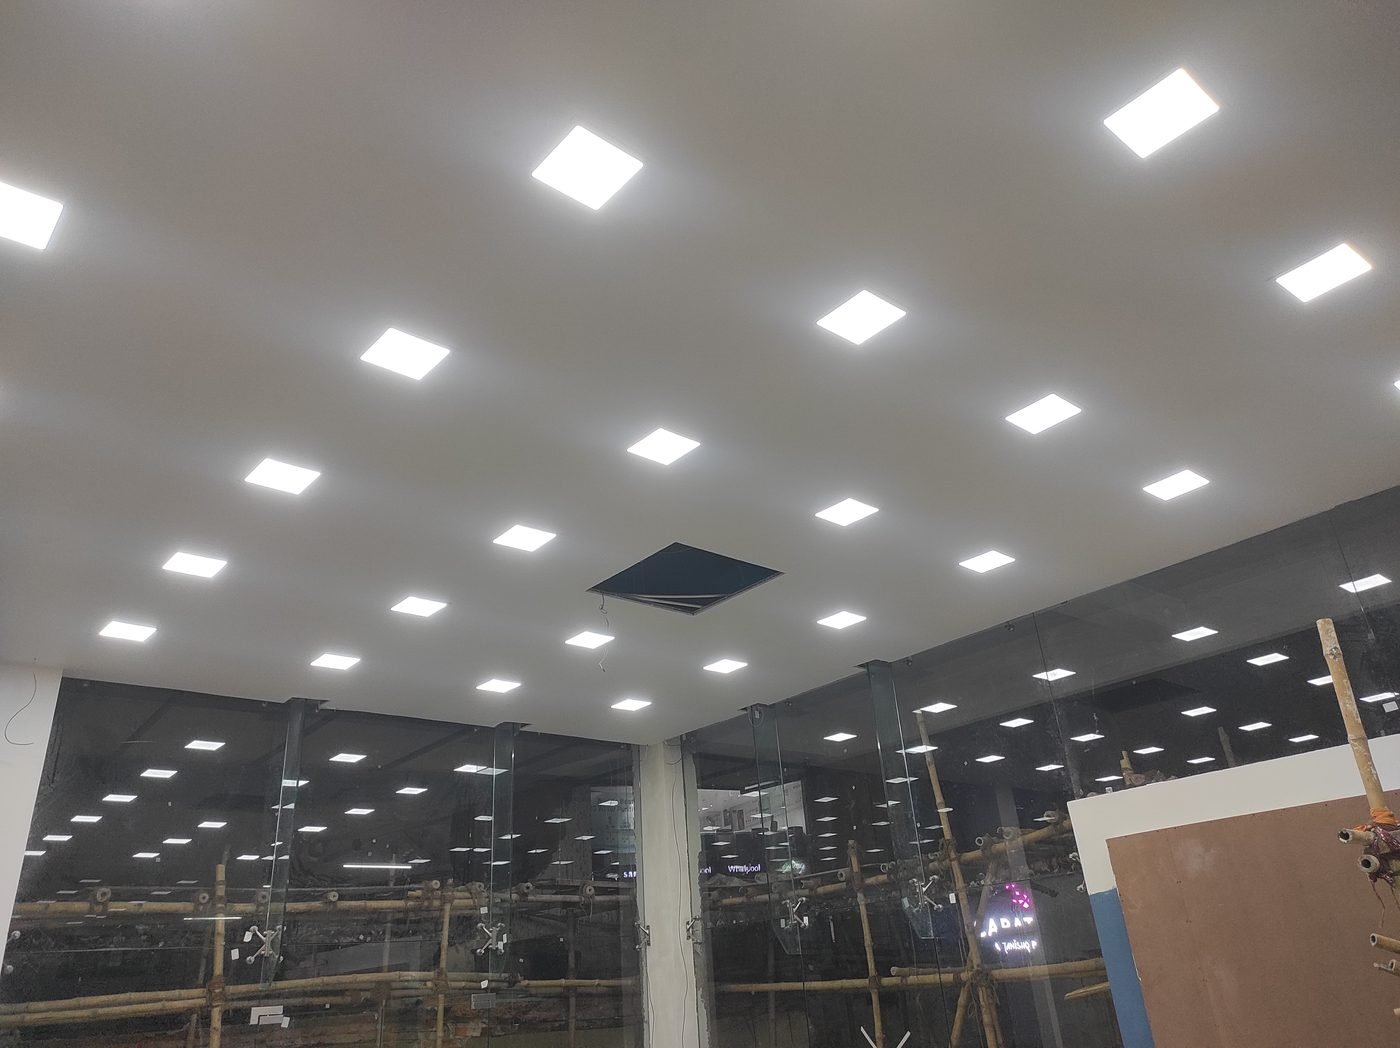
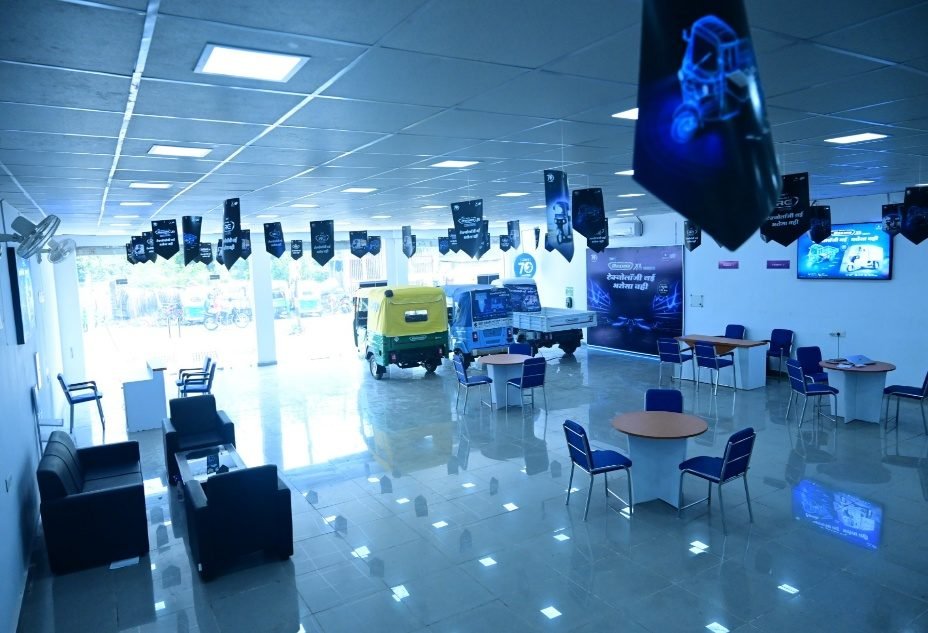
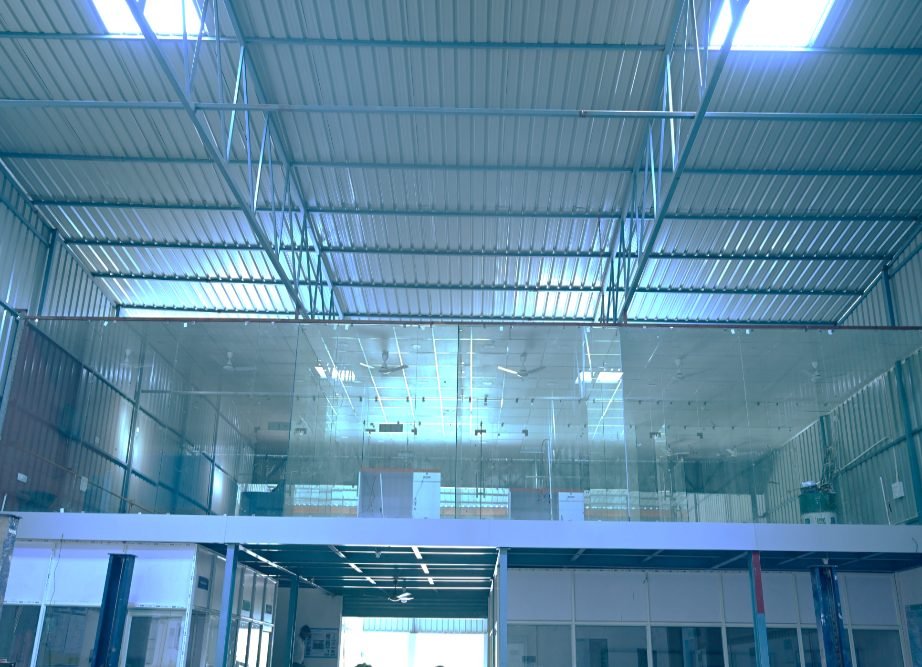
False ceilings, glass cabins, ACP façades, furniture and lighting — designed to your CI norms.

View Our Work
01 / 03
0+Projects Delivered
45–65Days to Handover
5 YrsPrefab Warranty
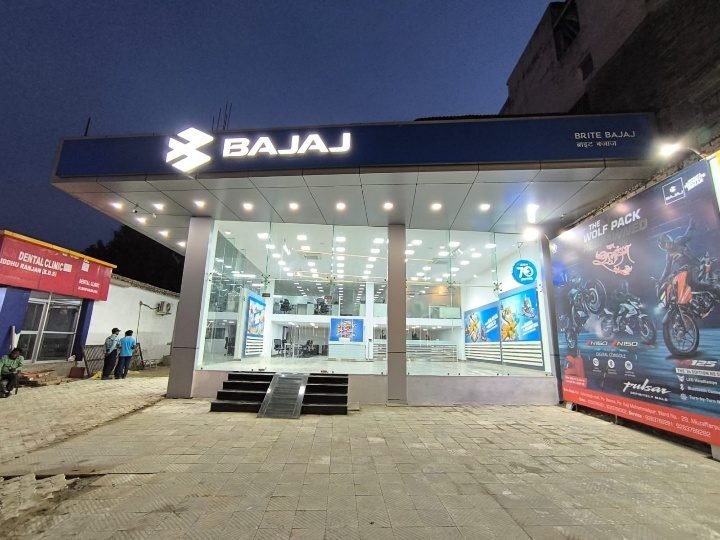
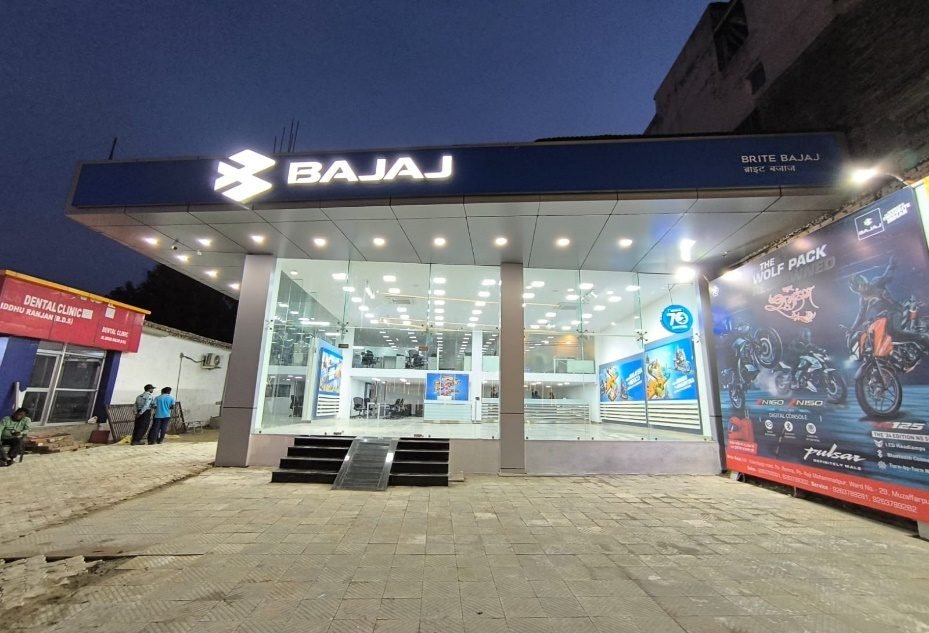
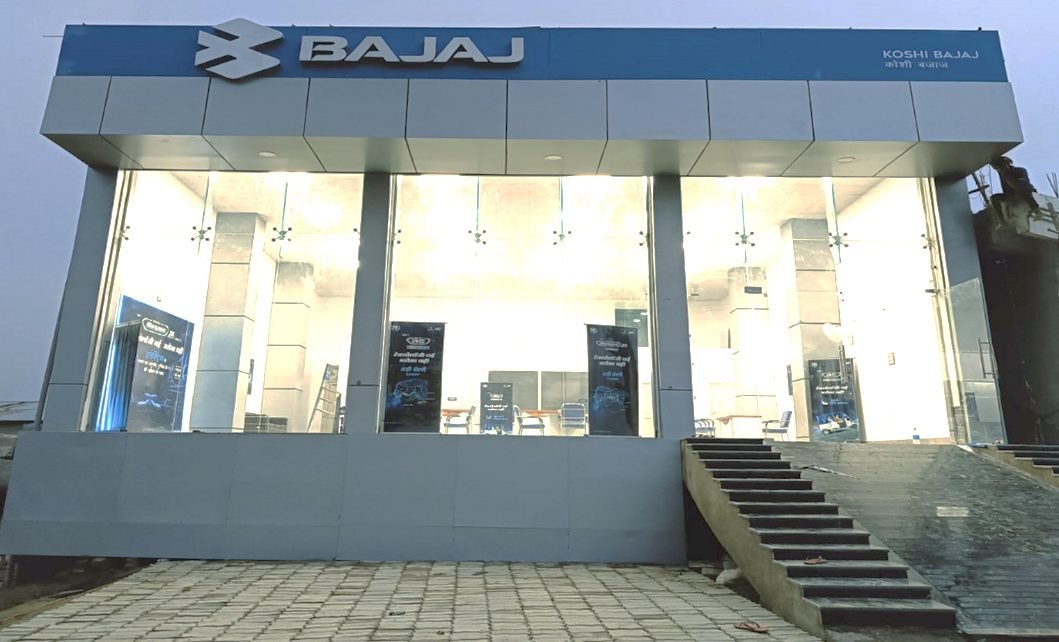
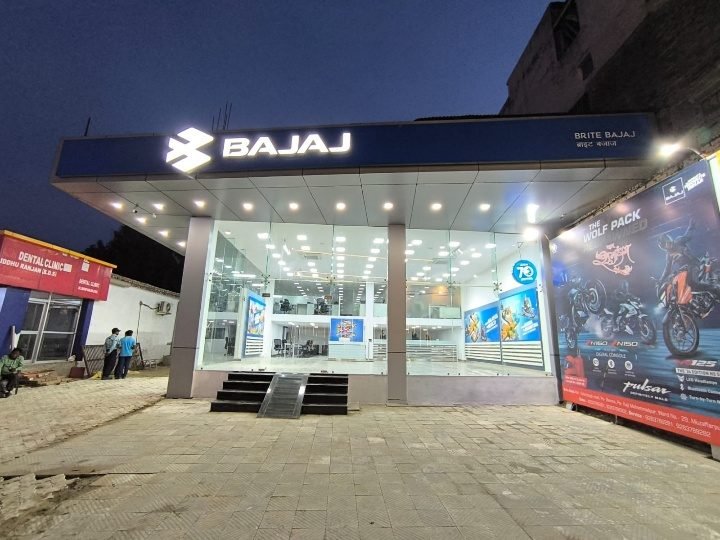
Completed showroom façade at night
BUILD BETTER • SERVE LONGER • BUILD BETTER •
11+Years
Who we are

We create quality with perfection.

Builtwith Enterprises is an infrastructure & services company delivering end-to-end prefabricated solutions — design, fabrication, installation and handover — for automobile showrooms, service workshops and warehouses.

Our team believes in communication and care for every client, big or small. We work with a carefully selected pool of professional suppliers and manufacturers who deliver the finest materials. Much of our business comes from repeat clients and direct referrals — once people build with us, they want to do it again.

Our ObjectiveReduce lead time, optimise investment.
Green Field to HandoverCompletion report prepared as per CI norms.
J
Jeetendra Singh Director, Builtwith Enterprises
More About Us
Why pre-fabricated?

Build faster. Invest smarter.
Operate sooner.

Prefabricated & modular structures cut project timelines, optimise investment and raise construction quality — so your business is ready to earn faster.

01
Quick Construction

Factory fabrication and site execution run in parallel, reducing overall project lead time.

02
Durability

Quality materials and robust engineering ensure a long-lasting, low-maintenance facility.

03
Cost & Quality Control

Standardised components and factory fabrication ensure consistent quality and better project control.

04
Easy Expansion

Modular infrastructure supports seamless expansion as your business requirements grow.

What we do

Complete solutions, one partner.

Service 01
Design & Planning

Site study, layout planning, 3D concepts and approved drawings aligned to brand (CI) norms.
Service 02
Prefabrication & Structural Work

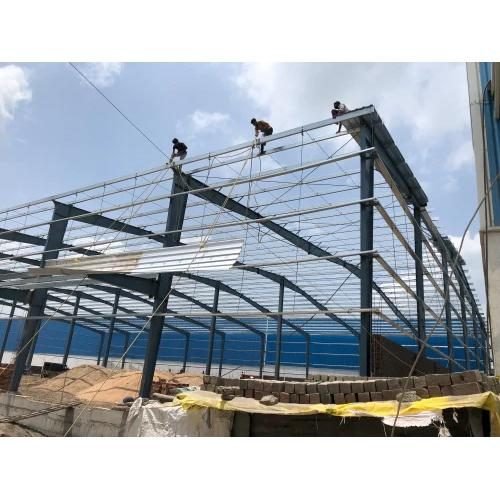
Pre-engineered steel columns, rafters, purlins and panels fabricated in parallel at our factory.

Service 03
Civil Construction Works

Boundary, sand filling, RCC footings, pedestals, anchor bolts and foundation pillars with rod.

Service 04
Iron Work & Mezzanine Floors

Heavy-duty mezzanine floors, staircases and iron fabrication to add usable floor area.

Service 05
Interior Work & False Ceiling

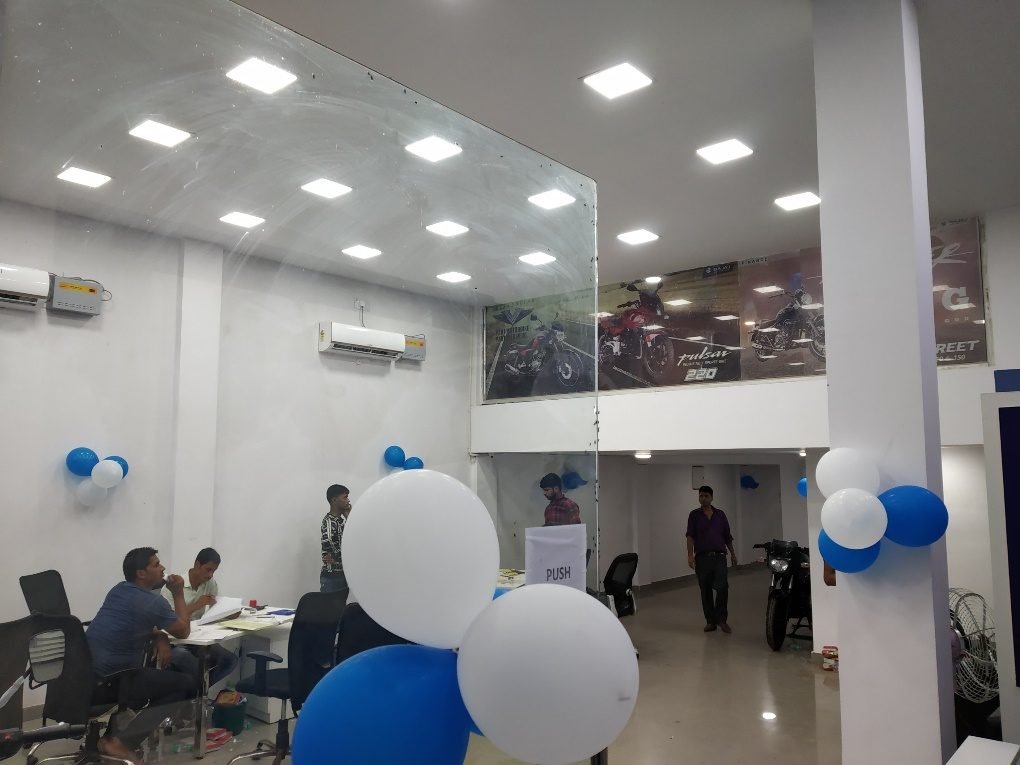
Gypsum & grid false ceilings, wall finishes and complete interior fit-outs.

Service 06
Furniture & Fixtures

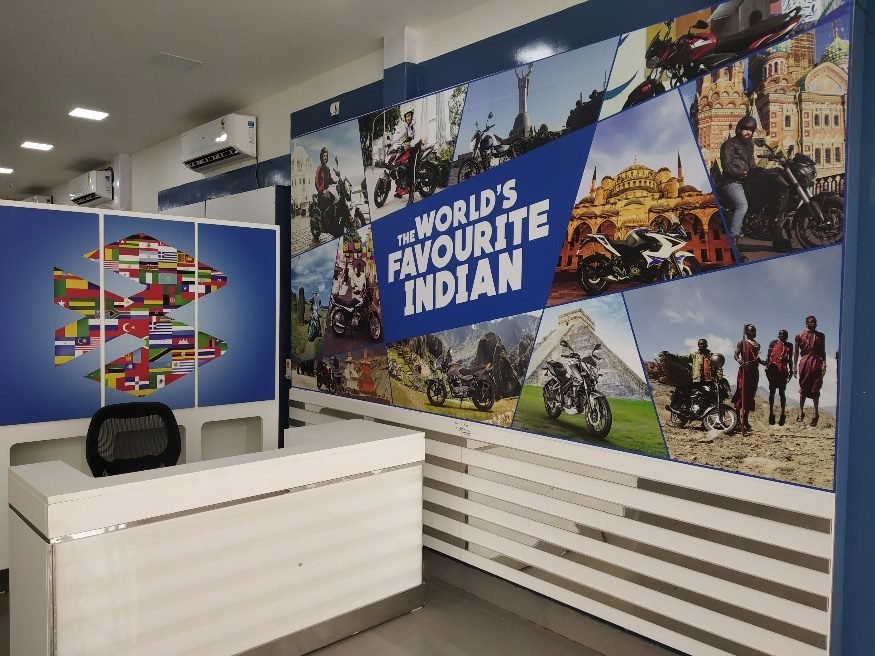
Reception desks, display counters, lounges and storage built exactly to the approved design.

Service 07
ACP Façade Fitment

Aluminium composite panel cladding for crisp, brand-compliant showroom & workshop fronts.

Service 08
Aluminium & Toughened Glass

All types of glass work — 12 mm toughened glazing, aluminium partitions and cabins.
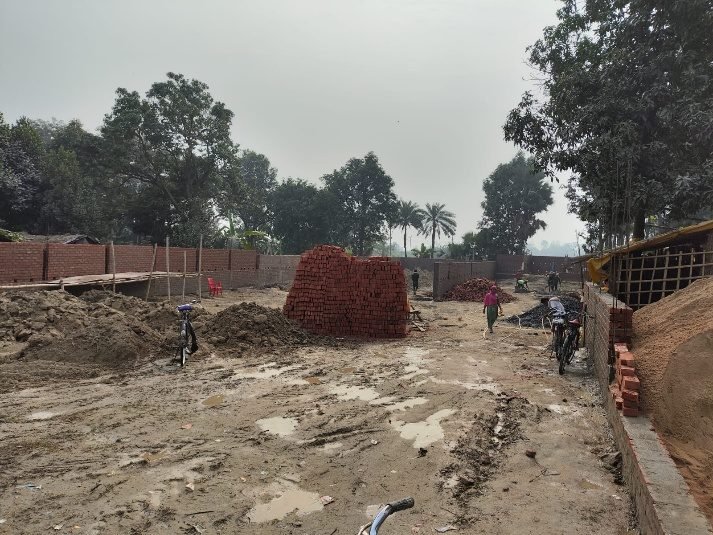
Real site, real progress

From bare land to grand opening.

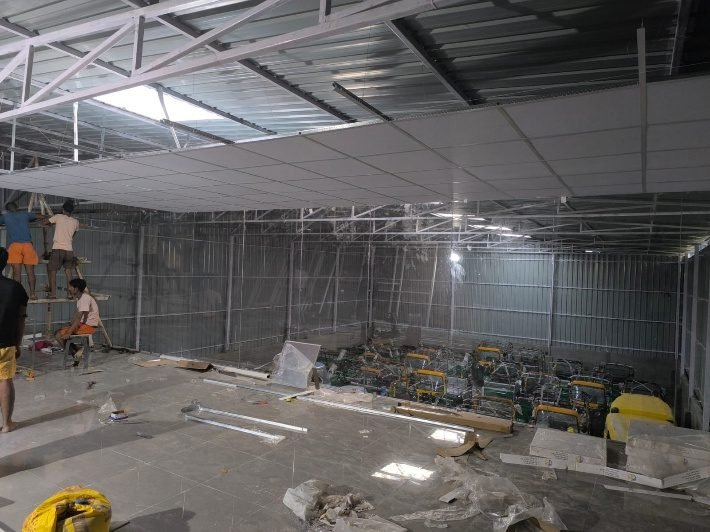
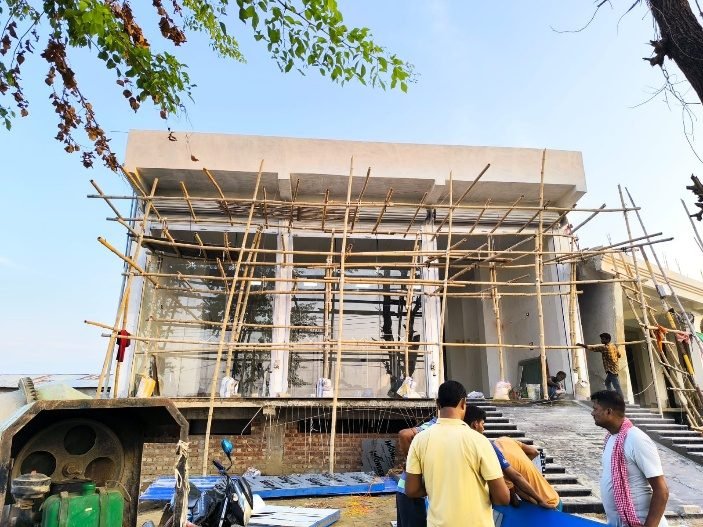
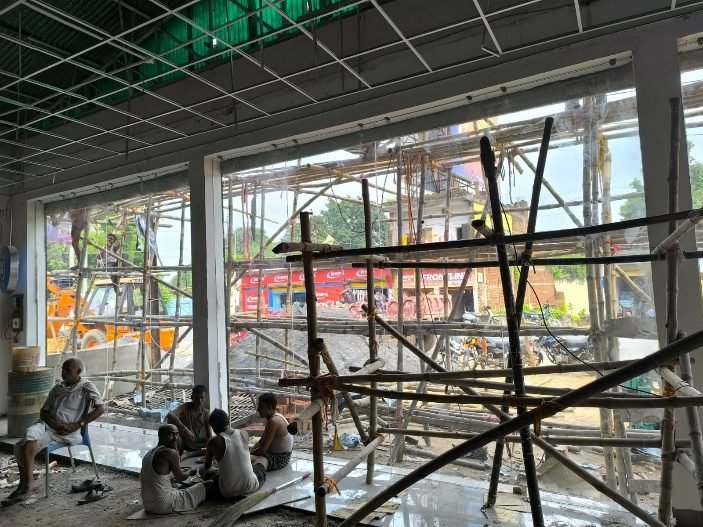
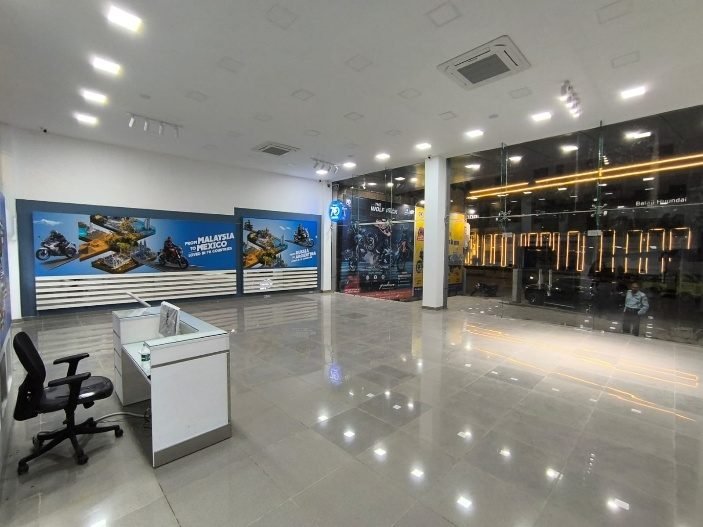
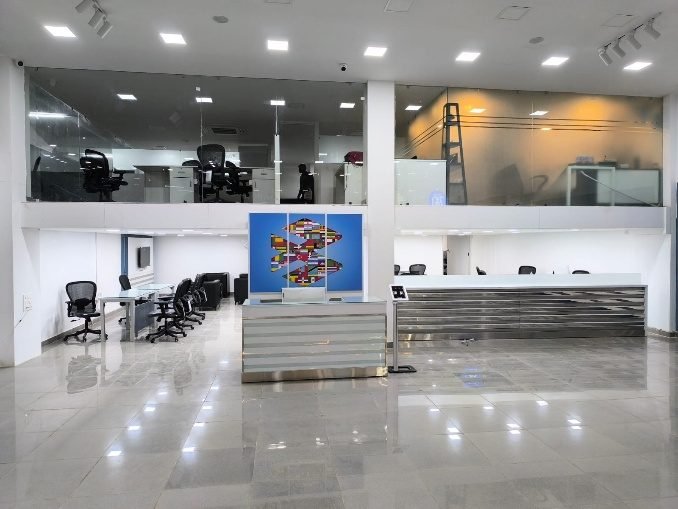
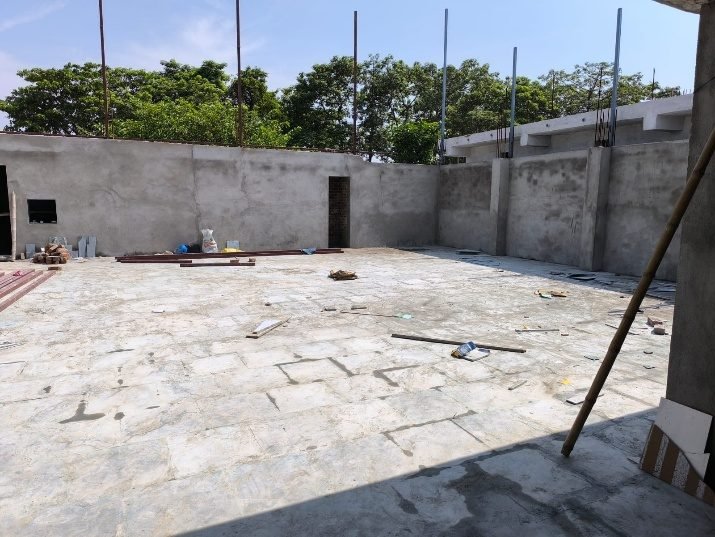
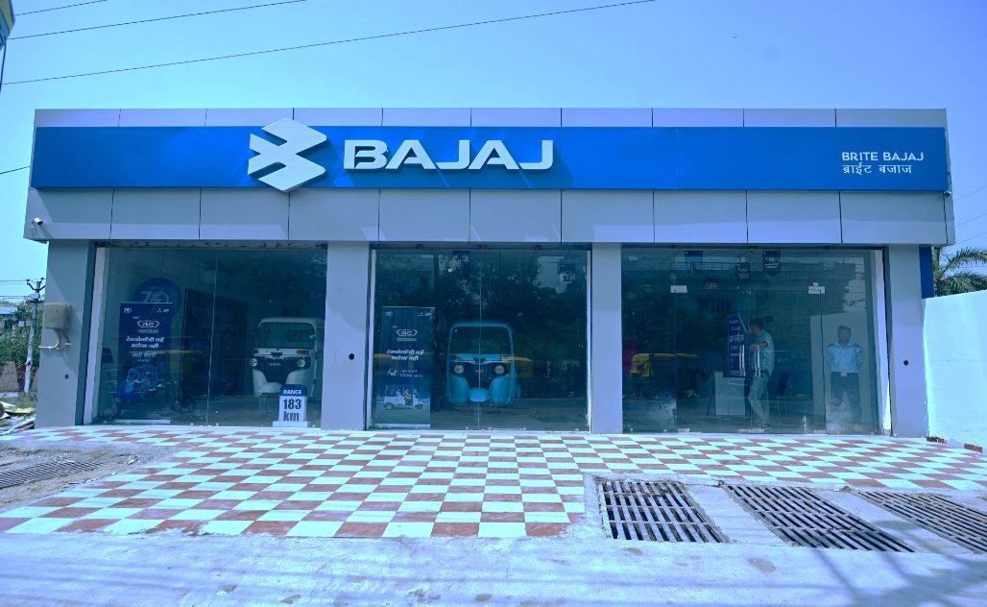
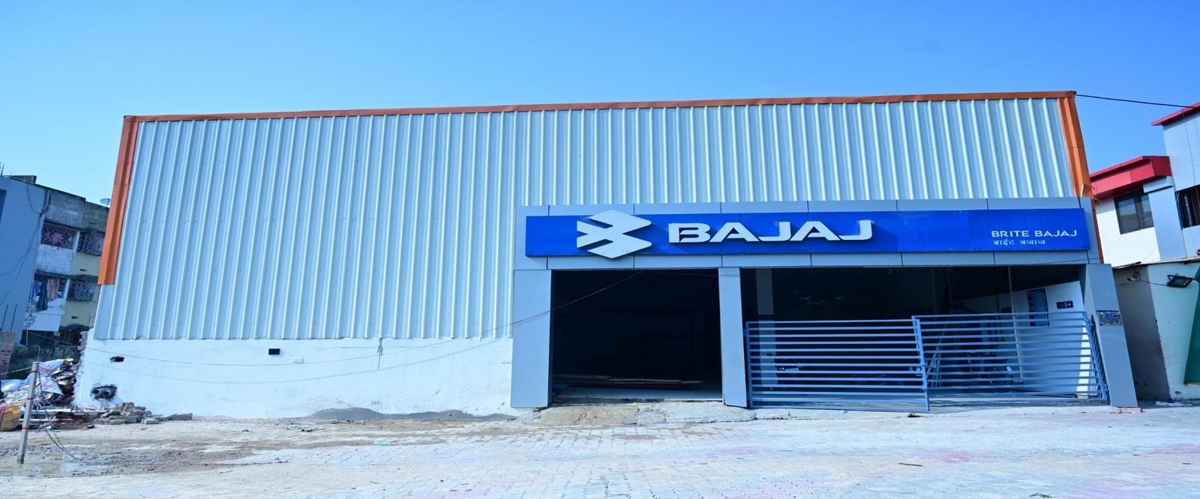
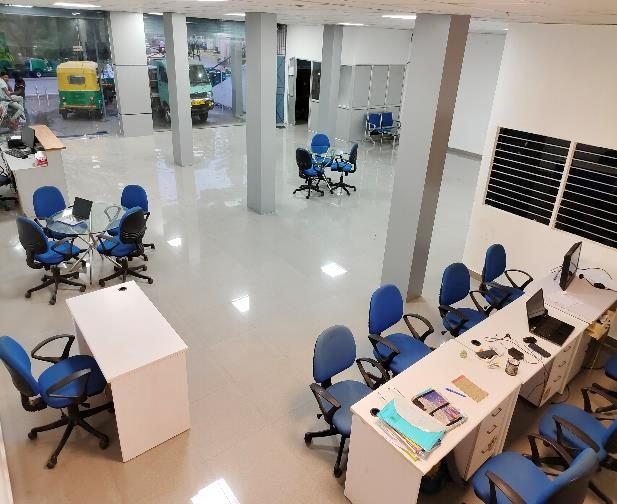
Showroom – Step 1: Bare land & site setting-out Showroom – Step 2: Boundary, foundation & base flooring Showroom – Step 3: Prefab structure & roof panels Showroom – Step 4: Front elevation & façade work Showroom – Step 5: Glass façade & ceiling framing Showroom – Step 6: Flooring, interiors & displays Showroom – Step 7: Cabins, counters & furniture Showroom – Step 8: Branding & grand opening Actual site photo
01/ 08

Bare land & site setting-out

Site survey, levelling and marking out the showroom footprint.
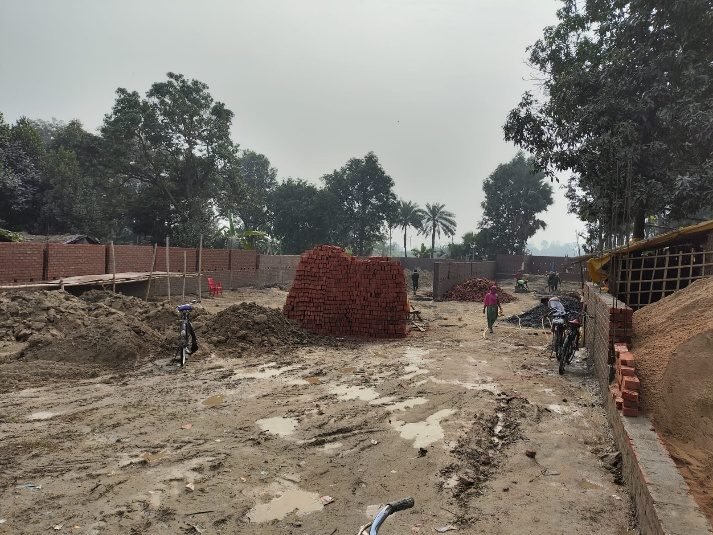
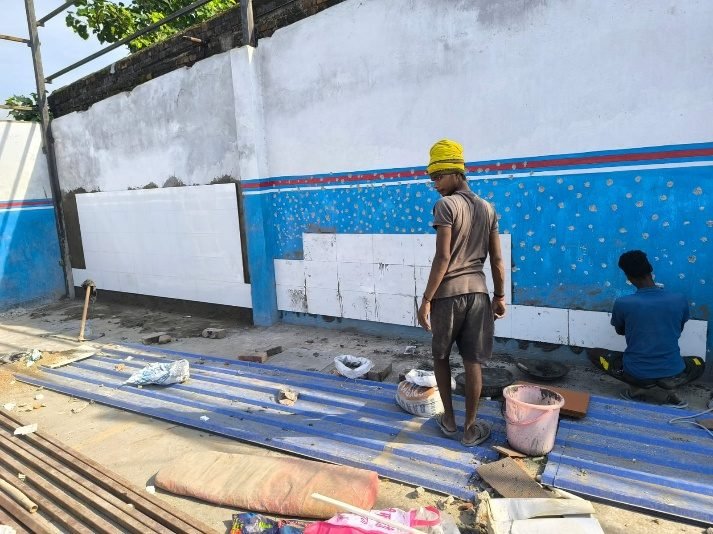
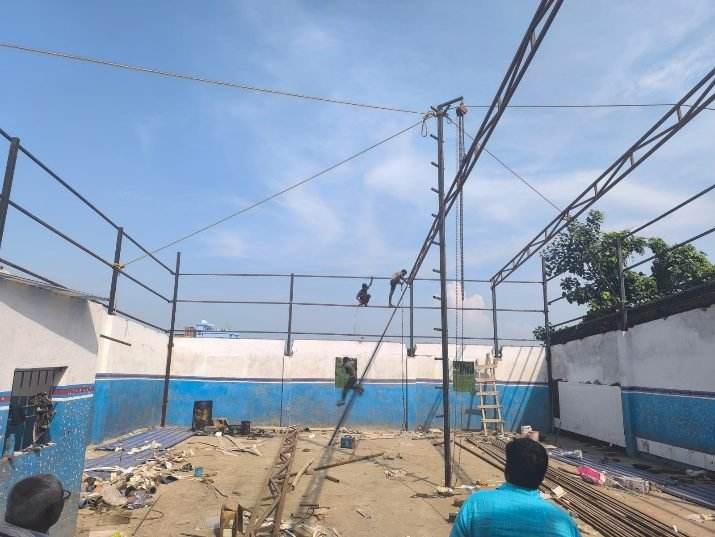
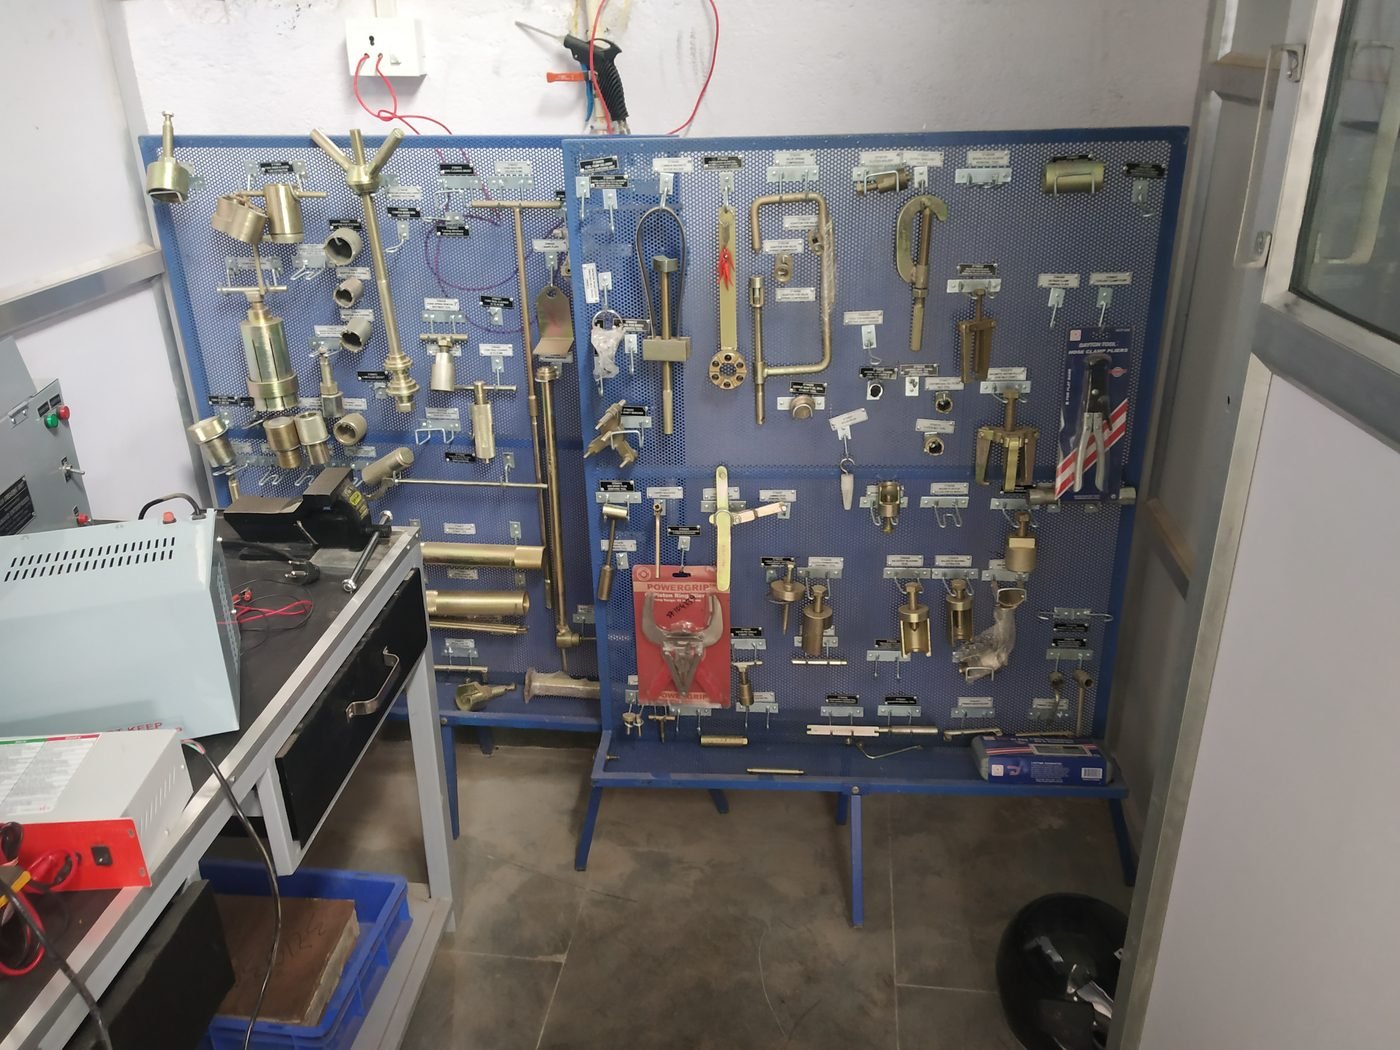
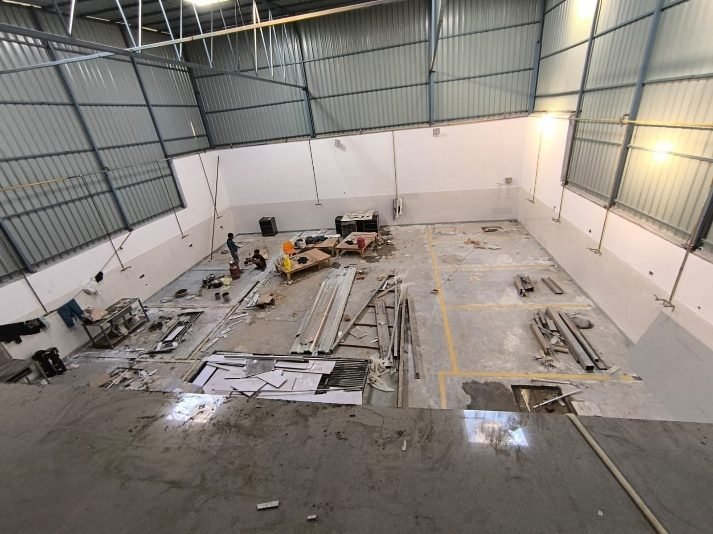
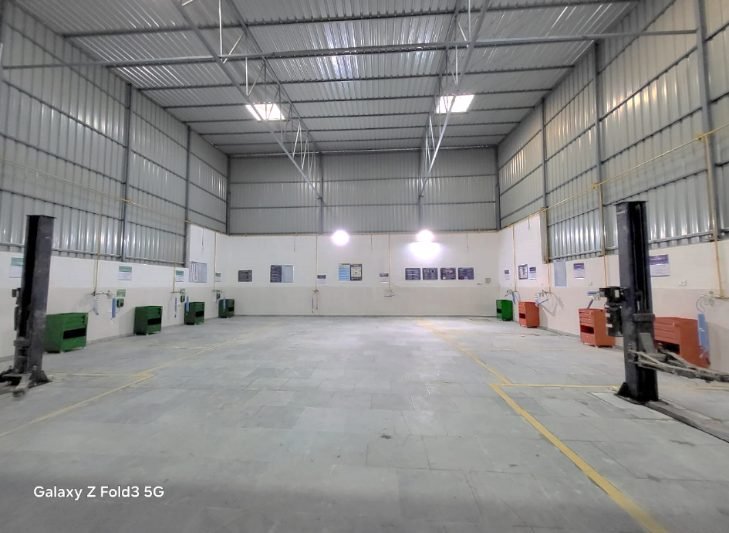
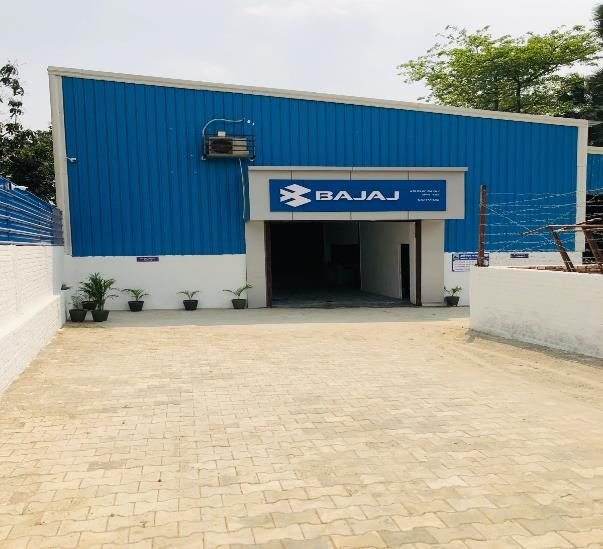
Workshop – Step 1: Bare land & site setting-out Workshop – Step 2: Boundary & foundation pillars Workshop – Step 3: Wall tiling & roof sheet staging Workshop – Step 4: Column erection begins Workshop – Step 5: Steel frame & rafters erected Workshop – Step 6: Cladding, flooring & bay layout Workshop – Step 7: Lighting, lifts & service bays Workshop – Step 8: Branded workshop handed over Actual site photo
01/ 08

Bare land & site setting-out

Site survey, levelling and setting out the workshop bays.

Project timelines

Know your opening date before we start.

Planned schedules for typical projects. Final timelines depend on site conditions and approvals.

Typical Workshop

Workshop Project

0days
D0 D9 D18 D27 D36 D45
Boundary, sand filling & foundation pillars
7d
Kota / tile flooring & wall tiles
10d
Pre-fabricated structure
21d
Cabins, electrical, false ceiling, ACP, branding & painting
7d
Typical Showroom

Showroom Project

0days
D0 D10 D20 D30 D40 D50
Boundary, foundation pillars & sand filling
7d
Tile flooring
5d
Glass/aluminium cabins, toughened glass & ACP
7d
Pre-fabricated structure
21d
Plumbing, painting & electrical
5d
Branding & furniture
5d
0days

Showroom + Workshop Combined

Both facilities built side by side — boundary, foundation, flooring, prefab structure, glass cabins, MEP, ACP, branding and furniture — handed over together in about 65 days.

Why choose us

The partner dealerships call again.

Every project is supervised by dedicated engineers who visit regularly to monitor execution, quality, safety and adherence to approved drawings and specifications.

5Years
Warranty on Prefab Materials

Plus a 1-year maintenance-free assurance after handover, with a half-yearly visit to your project.

Engineering Supervision at Every Stage

Regular site visits and inspections from foundation to final handover.

End-to-End Solution

Design, fabrication, civil work, interiors, MEP, branding and handover under one roof.

Faster Project Delivery

Off-site fabrication and on-site execution run in parallel to reduce project lead time.

Consistent Quality

Factory-controlled fabrication, standardised components and systematic quality checks.

Durable & Low Maintenance

Engineered structures, quality materials and protective finishes for long-term performance.

Customised for Dealerships

Showroom, workshop, parts, office, customer lounge, storage and utility areas designed around your business.

Scalable & Future-Ready

Modular construction lets bays, storage and offices expand as your business grows.

Single-Point Accountability

One partner for planning, execution, coordination, quality and final handover.

Strong, Experienced Team

200+ professionals and 11+ years of experience — capable of managing multiple projects at once.

Track record

0 projects.
One standard.

From main dealerships to authorised service centres and large warehouses — we've delivered brand-compliant facilities for some of the most demanding networks in Eastern India, and can manage multiple projects at the same time.

2 States
2 Offices
Multi-site execution
Authorised Service Dealers (ASD)0
2-Wheeler Main Dealerships0
3-Wheeler Main Dealerships0
Dealership Branches0
Chetak Main Dealerships0
Furniture Warehouses0
E-commerce Warehouses (Flipkart)0
Key materials & components

Built with brands you trust.

Apollo Structural Steel
JSW Roofing System
Vitra Tuff 12 mm Toughened Glass
Havells · Polycab Electrical & Lighting
Johnson Floor Tiles
JMD Aluminium & Glass
Saint-Gobain False Ceiling
Commercial terms

Flexible, milestone-based payments.

You pay as your project visibly progresses — transparent, predictable and tied to real deliverables on site.

20%
40%
35%
5%
20%
Agreement / Mobilisation Advance
40%
Factory Fabrication / Material Dispatch
35%
Structure Ready & Interior Started
5%
Final Inspection & Handover
Contact us

Let's talk about your site.

Share a few details and our team will call you back with a plan, timeline and estimate — usually within 24 hours.

Emailbuiltwithenterprises1@gmail.com
Head OfficeJhumri Telaiya, Koderma, Jharkhand – 825409
Branch OfficeHousing Colony, Bhoothnath, Patna – 800026, Bihar

Get a free project estimate

Fields marked * are required.
Your details open in WhatsApp or your email app, ready to send to our team.